Who is the checklist for?
The checklist is for you if you are executing or checking load-bearing structures and need to know whether the basis from the design stage is in place:
- Main contractors
- Subcontractors
- Project managers
- Site managers
- QA managers
- Foremen
Before you start: why the basis must be unambiguous
The checklist helps contractors, subcontractors, project managers, site managers and QA managers review the material that is to form the basis for execution and control of load-bearing structures. It is a practical aid – not a substitute for the project's specific structural documentation, BR18, DS 1140 or the project-specific requirements of the lead structural designer (bygværksprojekterende).
Professional basis
BR18 § 502 requires B2 to describe control requirements for design and execution, including type, level, extent, documentation requirements and control organisation. DS/INF 1140:2022 describes, among other things, that the basis for execution received from the design stage must be reviewed so that it is consistent, complete and understandable, and that the contractor is responsible for planning, carrying out, documenting and following up on the general control (almen kontrol).
The DS1140 checklist: 12 control areas
Tick the items that are in place. Your ticks are not saved – print the page or download the PDF if you want to keep them.
1Are your work and structural section clearly identified?
Typically found in: B1 Structural design statement, the document list, the basis for execution and the relevant structural documents.
If it is unclear: Ask the relevant responsible designer/lead structural designer to identify the structural sections, works and interfaces in writing.
2Do you have the current drawings and models?
Typically found in: A3 Structural drawings and models, together with the document/drawing register.
Stop point: If the structural solution cannot be executed unambiguously from the basis received, the matter must be clarified. Avoid replacing a missing design basis with your own assumptions.
3Are materials, products and execution requirements specified?
Examples: Timber: strength class, dimensions, brackets and connections. Steel: section, steel grade, bolts, welds and surface treatment. Concrete: concrete class, reinforcement, cover and cast-in items. Masonry: brick/block, mortar, reinforcement, wall ties and supports.
4Do you know the acceptance criteria?
A control is only useful if it is clear what the completed work is to be checked against.
Control question: Could another person decide from the project material whether the completed work is accepted or deviates? If not, the acceptance basis should be clarified.
5Have you received the relevant control requirements?
Typically found in: B2 Structural control plan (Statisk kontrolplan) – in particular B2.2 for execution – read together with the basis for execution.
6Have requirements for special control been clarified?
Note: Special control (særlig kontrol) is not the same as the general control under DS 1140. If the designer has specified special control of a piece of work, it must be handled as a project-specific requirement in the control basis.
7Are the control sections practical and clearly divided?
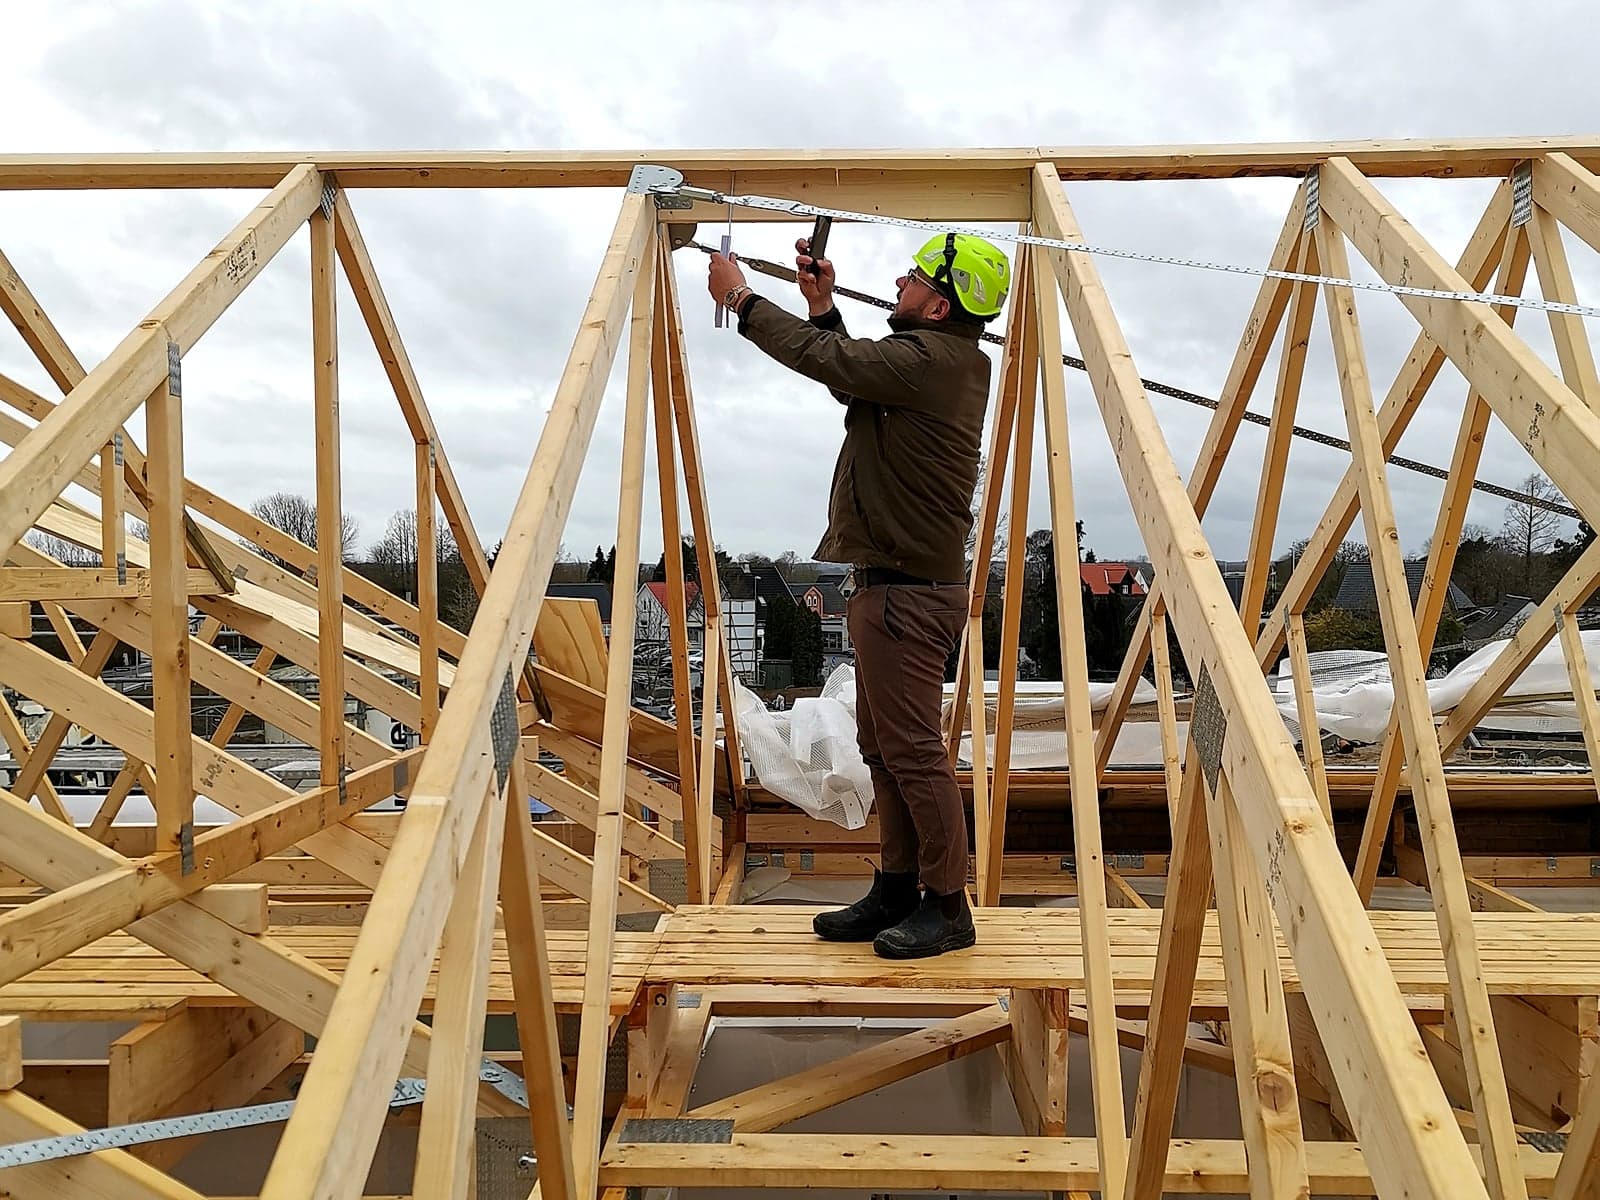
Example: Instead of one broad item such as “roof control”, the specific project may make it appropriate to work with separate control sections for, e.g., rafters, wall plates, trimmers, bracing and brackets/connections.
8Have interfaces and responsibilities been clarified?
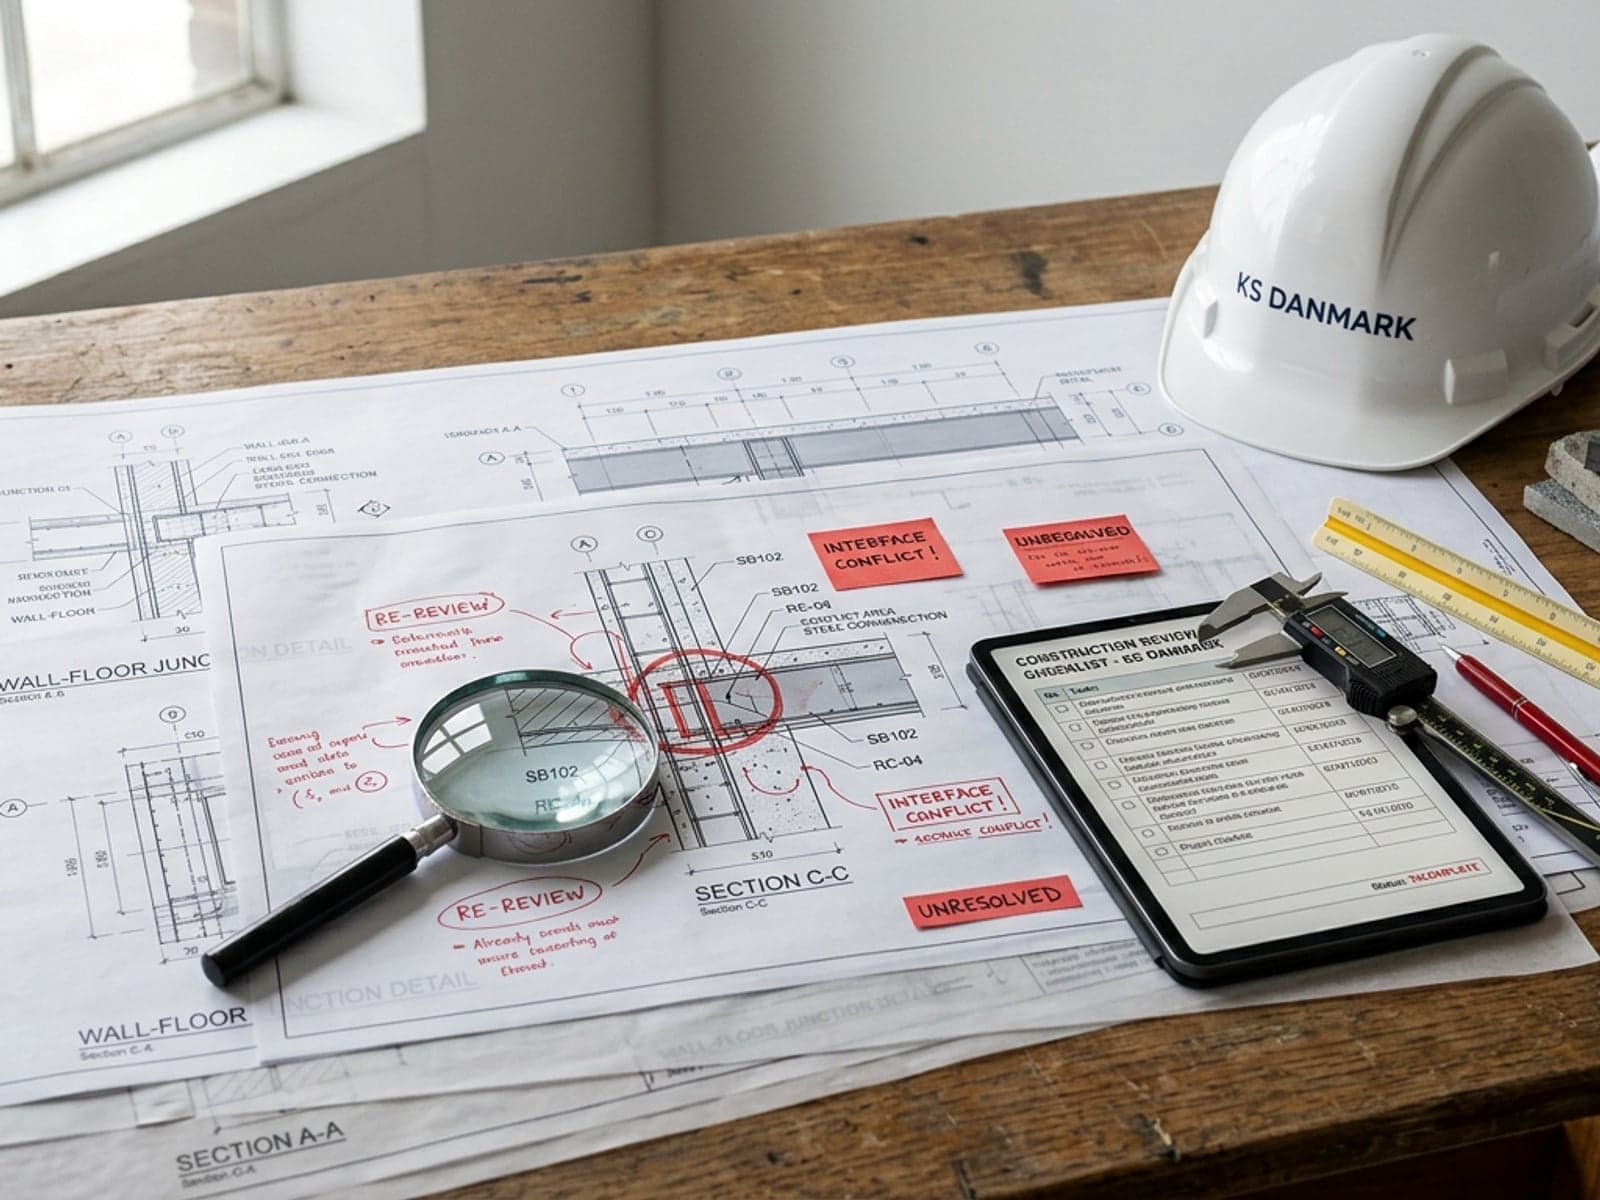
Typical risk situation: One party designs the main system, a supplier designs a sub-structure, another supplies the brackets, and a third installs. The boundaries of control and documentation must be clarified – not left until handover.
9Is the process for design changes established?
Practical principle: Record → clarify → document → execute → check.
10Is the basis for A5 – Structure as built (Konstruktion som udført) under control?
Note: A5 should be considered during execution. BR18 describes A5 as documentation of the structure as built.
11Can the control be documented unambiguously?
12The final 10-point test before start-up
If you cannot tick all relevant items: get the matter in question clarified before the activity concerned continues.
Quick document check
Use the table for a quick overview of what you have received, what you have reviewed, and what is missing.
| Document/information | Received | Reviewed | Missing / to be clarified |
|---|---|---|---|
| B1 / relevant design statement and document list | |||
| Relevant basis for execution | |||
| Current A3 structural drawings/models | |||
| Relevant details and sections | |||
| Material and product requirements | |||
| Supplier/installation instructions, where relevant | |||
| B2 / relevant B2.2 control requirements | |||
| Extent of control | |||
| Acceptance criteria | |||
| Requirements for special control | |||
| Requirements for independent control | |||
| Any third-party control | |||
| Interfaces and allocation of responsibilities | |||
| Procedure for design changes | |||
| Basis for A5 – Structure as built |
Missing material? Use this text
Copy the text, delete the items that are not relevant, and send it to the responsible designer.
Subject: Missing basis for execution and control – [project / structural section]
We are preparing the execution and control of [work/structural section]. In order to plan, execute and document the work and the associated control, we are missing the following or need clarification of:
- ☐ current structural drawings/models and revision
- ☐ relevant details/sections
- ☐ material and product requirements
- ☐ acceptance criteria
- ☐ control requirements and extent of control
- ☐ requirements for independent/special/any third-party control
- ☐ relevant documentation requirements
- ☐ interfaces/allocation of responsibilities
- ☐ other: __________________________
Please send the material or clarify the matters so that the basis for execution and control is unambiguous before the activity concerned is carried out.
Free PDF · A4 · 12 control areas
Download the checklist as a PDF
The same checklist as a print-friendly A4 PDF – with all 12 control areas, the quick document check and the standard text for missing material. Ready for the construction site, also in black and white.
Download the free DS1140 checklist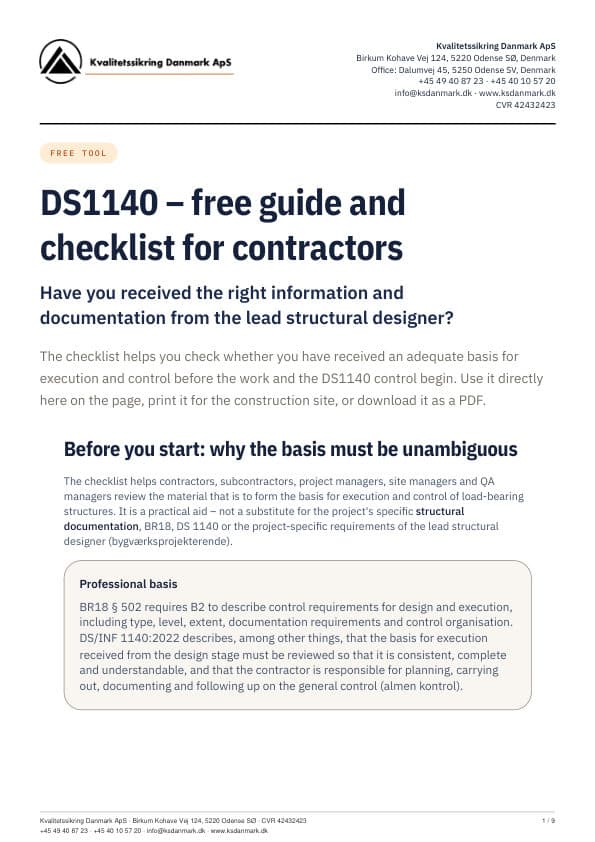
Get help from KS Danmark
Not sure whether your DS1140 basis is complete, or whether the control process has been set up correctly? KS Danmark can help with a professional review of project material, control basis, control plans and documentation flow.
Frequently asked questions
What should the contractor receive from the lead structural designer?
An adequate and unambiguous basis for carrying out the work and for planning, carrying out and documenting the required control. This typically includes relevant drawings/models, the basis for execution, control requirements, acceptance criteria, interfaces and information on any special control.
Who is responsible for the general control under DS1140?
The contractor is responsible for planning, carrying out, documenting and following up on the general control.
What is B2.2?
B2.2 is the part of the structural control plan that concerns execution and, to the relevant extent, covers the control plan for the building works, general control of work, special control of work and third-party control.
What is a control section?
A clearly defined part of the structure or the execution that is checked as one unit. The division must cover the relevant structures and works and follow any project-specific requirements.
What do I do if material is missing or unclear?
Describe specifically what is missing or unclear, and get the matter clarified with the relevant responsible designer/lead structural designer before the activity concerned is carried out.
When should I think about A5?
During execution. Relevant changes and information about the structure as actually built should be recorded continuously.
This checklist is a practical aid and must always be used together with the current documentation and requirements of the specific project.
Sources and professional note
- BR18 §§ 501-502: A3 Structural drawings and models, A4 Structural changes, A5 Structure as built, and B1, B2 and B3
- Bygningsreglementets vejledning til kapitel 28 (Building Regulations guidance on chapter 28 – Documentation of load-bearing structures)
- DS 1140:2019 – Execution of load-bearing structures – General control
- DS/INF 1140:2022 – Guidance on DS 1140:2019
Professionally reviewed by Kvalitetssikring Danmark ApS · Last reviewed October 15, 2026

Latest version and more DS1140 tools:
www.ksdanmark.dk/en/ds1140/guide-checklist-contractors
Kvalitetssikring Danmark ApS · ksdanmark.dk